

Views: 0 Author: Site Editor Publish Time: 2026-09-03 Origin: Site


Discovering tooling defects after an overseas freight journey poses catastrophic financial risks. It also threatens strict project timelines for any manufacturer. Modifying a 10,000-pound steel tool locally costs exponentially more than addressing those same issues at the origin factory. Pre-shipment inspection serves as the definitive final gate in your procurement process. It shifts our primary focus away from theoretical design directly onto concrete physical validation. This crucial stage ensures your carefully engineered CAD models match the manufactured reality on the shop floor. Our primary goal is to provide a highly technical, evidence-based framework for buyers. You will learn exactly how to validate mold quality effectively. We will show you how to analyze complex supplier data and authorize shipment safely. This systematic approach helps you eliminate guesswork, protect your investment, and build complete confidence before approving export.
Approving shipment without physical validation pushes buyers past the point of no return. Once a high pressure die casting mold leaves the supplier's facility, accountability shifts dramatically. Distance and time zones complicate communication. Rework costs multiply by up to 10x once the tool arrives at your facility. Local toolmakers charge premium rates for modifications. Shipping a massive steel tool back overseas is rarely a viable option. You must catch errors before the crate is sealed.
You need strict success criteria to declare a mold cleared for shipment. A cleared mold shows zero dimensional deviations beyond the agreed tolerance. It demonstrates verified cooling efficiency under pressure. It also produces flawless T1 samples consistently. Meeting these criteria ensures the tool will perform reliably upon installation. Assuming a mold is ready based purely on visual photos invites disaster. We recommend treating this validation phase as a formal qualification audit.
Compliance and traceability form the backbone of industrial procurement. You need a documented paper trail aligning with ISO standards. This documentation ensures long-term maintenance success. It also guarantees legal compliance for critical aerospace or medical applications. A comprehensive data package protects your investment. It proves the tool matches the required specifications exactly. If maintenance issues arise years later, you will rely on these baseline pre-shipment reports.
Tooling steel dictates the lifespan of your mold. You must require original material certificates for the steel blocks. Standard grades like H13 or premium variants like Dievar offer specific thermal fatigue resistance. Insisting on mill certificates prevents dangerous steel substitution. A bait-and-switch on core steel leads to premature heat checking. This cracking ruins casting surfaces and stops production. Always demand traceable lot numbers on all steel documentation.
You also need independent hardness testing on the core and cavity inserts. Steel hardness directly impacts wear resistance. We measure this using the Rockwell Hardness scale (HRC). Verify the inserts hit the precise HRC range specified in your design. If the steel is too soft, the mold will wear rapidly. If it is too hard, it becomes brittle and prone to catastrophic cracking. Request photo evidence of the hardness testing device applied directly to the tool.
Physical tool dimensions must align perfectly with your approved 3D CAD data. You verify this using Coordinate Measuring Machine (CMM) reports. The CMM probes critical features and maps them to your digital model. We rely on CMM data to confirm the high pressure die casting mold specifications are exact. Every critical tolerance requires verification. A fraction of a millimeter in deviation can cause severe flash.
Inspect the mechanical functions of the tool closely. Parting lines must match flawlessly. Ejector pin alignment requires rigorous checking. Test slider mechanisms for smooth, gall-free movement. A slider dragging during dry cycling will seize during actual production. Ask the supplier to provide a video demonstrating the mold opening and closing. You want to see smooth mechanical action at normal operational speeds.
Thermal management is the heart of die casting. You must validate the cooling and heating channels before shipment. Outline required pressure tests for all water and oil lines. We recommend static pressure testing at 5 to 7 bar for at least 30 minutes. The pressure gauge should not drop. You also need dynamic flow rate checks. Consistent flow prevents hot spots and guarantees short cycle times.
Look carefully for evidence of leaks or blockages. Inadequate threading on fittings often causes fluid leaks under pressure. A water leak inside a die casting machine creates explosive steam hazards. It also destroys the casting quality. Ask your supplier to blow compressed air through every circuit. This confirms no metal shavings or debris block the internal baffles. Proper channel validation prevents severe thermal imbalances later.
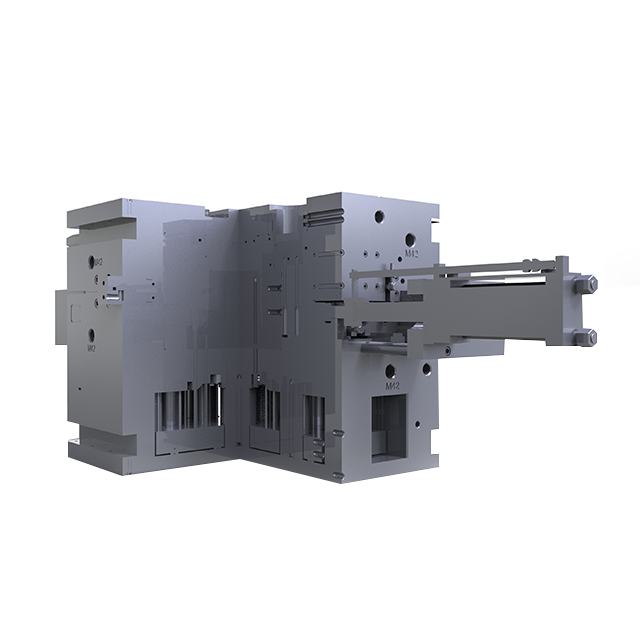
The golden rule of tooling states a mold is only as good as the part it produces. You evaluate the tool by inspecting the casting it creates under true manufacturing pressure. Visual tool inspections tell only half the story. The T1 tryout reveals how the steel behaves under extreme thermal and mechanical stress. The resulting parts highlight hidden design flaws or machining errors.
Defect analysis requires hands-on inspection. Instruct buyers to request un-machined, raw T1 samples. Do not accept polished or sandblasted samples. Raw castings allow you to inspect for flash along the parting lines. They reveal short shots where metal failed to fill the cavity. They also expose surface blemishes like cold shuts or flow marks. Finding these defects now allows the supplier to adjust venting or gating immediately.
Internal integrity matters most for structural components. High-stakes applications, such as an automotive parts high pressure die casting mold, require stringent internal checks. You must mandate X-ray or CT scan reports of the trial castings. These scans rule out internal porosity. They also detect hidden shrinkage cavities. Visual perfection means nothing if the part fails under mechanical load due to internal voids. Require scanning reports before signing off on the T1 phase.
Cycle time verification is often overlooked during tryouts. Confirm the supplier achieved the quoted cycle time during the trial run. Running a mold slowly masks cooling inefficiencies. Thermal imbalances often hide in slow cycle times. If the supplier quotes a 45-second cycle, they must prove the mold stabilizes at that speed. Demand a continuous run of parts to verify thermal equilibrium. Consistent cycle times ensure accurate cost projections.
Large molds present unique technical challenges during inspection. Highly polished cavities often cause severe reflection errors in traditional optical measurements. Lasers bounce unpredictably off mirror-like steel finishes. This scattering corrupts the measurement data. Traditional CMM probes struggle to reach deep complex cavities efficiently. Measuring massive tools requires specialized approaches to ensure accuracy.
The solution lies in advanced 3D scanning technologies. We utilize blue light 3D scanning for these specific challenges. Blue light scanners filter out ambient light interference effectively. Sometimes, technicians apply specialized, temporary metrology sprays. These micro-thin sprays dull the reflective surface without altering the dimensions. This allows the scanner to capture accurate, high-density point-cloud data quickly. It protects the mold surface from physical scratching.
Data matching provides the ultimate verification step. The supplier should overlay the 3D scan data of the physical tool directly onto your original CAD model. Software then compares millions of data points simultaneously.
Steps for Metrology Data Matching:
This process generates a color-coded deviation map. Green zones indicate dimensions within tolerance. Red or blue zones highlight excess steel or over-machined areas. This visual report removes all ambiguity regarding tool accuracy.
Measurement Methods Comparison Chart
| Inspection Method | Best Used For | Advantages | Limitations |
|---|---|---|---|
| Traditional CMM | Basic geometries, tight tolerances | High precision, widely accepted | Slow, struggles with deep cavities |
| Blue Light 3D Scanning | Complex organic shapes, large tools | Fast capture, comprehensive surface mapping | Struggles with highly reflective surfaces without spray |
| Optical Laser Scanning | Mid-sized tools, reverse engineering | Portable, flexible setup | Lower accuracy on mirror finishes |
Reading final documentation requires a critical eye. You must actively look for red flags in a final QA report. Missing CMM data points indicate rushed inspections. Generic material certs lacking heat numbers suggest unauthorized steel substitutions. Photos lacking clear date and time stamps often misrepresent current tool conditions. Reject incomplete documentation immediately. A reliable high pressure die casting mold supplier provides transparent, comprehensive, and time-stamped reporting.
Third-party audits provide massive return on investment. Dealing with a custom high pressure die casting mold for complex geometries warrants extra caution. You should discuss the ROI of hiring a localized third-party inspector. These professionals verify supplier claims on-site. They witness the trial runs and perform independent measurements. This boots-on-the-ground approach eliminates geographical blind spots. The upfront cost of an auditor pales compared to repairing a flawed tool later.
The sign-off protocol dictates the final release of funds. You must define exact deliverables required before authorizing sea or air freight. Never release final payment until every condition is met.
Essential Sign-Off Deliverables:
Strict adherence to this protocol ensures safe transit. It guarantees you receive exactly what you paid for. It transitions the project smoothly from tooling procurement to mass production.
Rigorous pre-shipment inspection is an essential investment in your production stability. It acts as far more than just a bureaucratic checklist. Validating steel hardness, cooling efficiency, and physical dimensions upfront prevents disastrous manufacturing delays. Evaluating raw T1 castings ensures the mold performs under true operational pressures. Leveraging advanced metrology like blue light scanning guarantees accuracy for complex geometries.
You must integrate these specific inspection clauses directly into your initial purchase orders. Setting strict expectations early prevents supplier pushback during the final QA phase. Never release a tool for overseas freight without verified, time-stamped data and comprehensive tryout reports.
Take control of your tooling quality today. Download a comprehensive pre-shipment checklist to standardize your auditing process. Contact your engineering team immediately for expert support in evaluating complex supplier tooling data. Proactive validation always costs less than reactive troubleshooting.
A: You must request several essential documents to verify tool quality. Demand original material certificates and detailed heat treatment reports. Require comprehensive CMM dimension reports matching your CAD data. You also need dynamic cooling channel pressure test results. Finally, secure T1 sample inspection reports and time-stamped tool preservation photos to ensure safe transit.
A: We recommend running 50 to 100 continuous shots. This volume is strictly required to stabilize the mold temperature properly. It proves the tool can maintain consistent cycle times under thermal load. Evaluating just five "lucky" manual shots masks critical thermal imbalances and cooling inefficiencies.
A: Protecting the tool requires careful physical preparation. The supplier must drain and dry all internal cooling lines completely. They apply an industrial anti-rust spray heavily to the cavity and core. The entire mold is then vacuum-sealed in thick foil alongside industrial desiccants. Finally, they secure it inside a sturdy, fumigated wooden crate.


