

Views: 0 Author: Site Editor Publish Time: 2026-09-26 Origin: Site


In high-volume manufacturing, tooling wear isn’t a probability—it is a certainty. The difference between continuous yield and costly scrap rates lies entirely in how you manage this wear. As molds cycle thousands of times, thermal cycling, abrasive resins, and mechanical friction inevitably degrade cavity surfaces and parting lines. Left unchecked, these micro-deformations compound over time. They compromise part quality, inflate waste, and often lead to assembly failures downstream.
To maintain stringent dimensional accuracy, manufacturers must shift from reactive repairs to a structured, predictive maintenance lifecycle. Consistency requires rigorous planning. Here is the operational framework required to protect tooling investments and ensure continuous production compliance. You will learn how to implement routine checks, manage severe thermal stress, and audit your production partners effectively to safeguard your engineering standards.
Predictability over reaction: Consistent dimensional accuracy requires standardized daily, preventative, and predictive maintenance intervals.
Thermal management is critical: For high-heat applications like an alloy wheel mold, maintaining cooling channel integrity is just as vital as cavity cleaning.
Data drives decisions: A reliable mold dimensional tolerance supplier relies on CMM (Coordinate Measuring Machine) data and CMMS (Computerized Maintenance Management System) tracking to schedule maintenance before tolerance drift occurs.
Compliance requires documentation: Adhering to strict mold dimensional tolerance specifications demands an auditable trail of tool history, wear patterns, and refurbishment metrics.
Tooling degradation happens on a microscopic level long before operators notice defects on the production floor. The mechanics of tolerance drift stem from repeated physical stress. Every time a press closes, mechanical friction attacks the tool. Guide pins rub against bushings, causing galling. Abrasive materials erode gate areas. Thermal fatigue expands and contracts the steel, gradually distorting the original cavity geometry.
The business impact of ignoring this wear is severe. When mating surfaces lose their tight seal, plastic or metal escapes, creating flash. If venting channels clog, you experience short shots or trapped gas burns. Worse still, uneven cooling from degraded channels causes severe part warpage. These defects force manufacturers to discard batches, wasting valuable material and halting assembly lines.
To implement effective maintenance, you must categorize wear through root cause analysis. Tooling damage generally falls into three main categories:
Physical Abrasion: Friction from ejector pins, slides, and abrasive fillers like glass fibers wearing down sharp details.
Chemical Corrosion: Reactive outgassing from specific materials deteriorating the tool surface over time.
Operational Damage: Improper clamping force, striking debris on the parting line, or using inappropriate cleaning tools.
Chart: Wear Root Causes and Maintenance Mitigation
Wear Category | Common Causes | Resulting Defect | Mitigation Strategy |
|---|---|---|---|
Mechanical | Galling on leader pins, slide friction | Parting line mismatch, flash | Routine greasing, bushing replacement |
Thermal | Rapid heating/cooling cycles | Heat checking, cavity micro-cracks | Protective coatings (PVD/Nitriding) |
Chemical | Corrosive resin outgassing | Surface pitting, loss of gloss | Frequent venting cleaning, dry-ice blasting |
Maintaining exact geometry requires a tiered implementation strategy. You cannot wait for a tool to break before pulling it from the press. Standardized intervals keep tooling healthy and predictable.
Level 1: Routine/Daily Preventative Maintenance (In-Press)
Operators must perform quick, non-invasive checks while the tool remains in the press. This involves visual inspections for parting line debris. A single plastic flake crushed during clamping can permanently dent a parting line. Operators should lightly wipe cavity surfaces using approved, non-abrasive solvents. They must also verify cooling line flow rates and check operating temperatures to confirm thermodynamic stability.
Level 2: Scheduled Preventative Maintenance (Bench Tear-Down)
This level occurs at specific intervals, typically every 20,000 to 50,000 cycles. Technicians pull the tool from the press and move it to a dedicated maintenance bench. They execute a complete disassembly. All intricate venting channels undergo ultrasonic cleaning to remove baked-on residues. Technicians replace consumable components, including O-rings, springs, and worn ejector pins. Finally, they thoroughly re-grease leader pins and bushings to prevent galling upon reassembly.
Level 3: Predictive and Refurbishment Maintenance
Advanced facilities do not guess when a tool needs major repairs. They use Statistical Process Control (SPC) data to trigger this level. When part measurements show a drift toward the upper or lower control limits, engineers intervene. This level involves laser welding worn shut-offs, re-machining cavity sections, or stripping and re-applying protective coatings. This restores original dimensions before out-of-spec parts are ever molded.
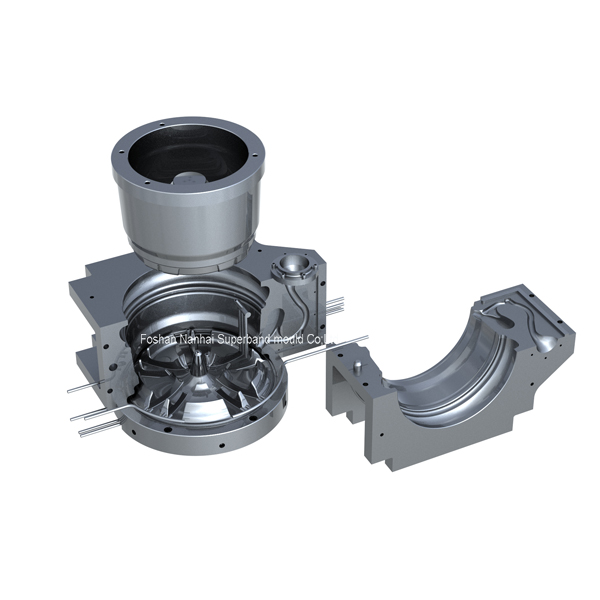
Niche applications face brutal manufacturing environments. A gravity aluminum auto wheel mold operates under extreme thermal fatigue. Molten aluminum hits the cavity at scorching temperatures, followed by rapid cooling to solidify the part. This constant expansion and contraction creates a phenomenon known as heat checking—a network of fine cracks on the tool surface. Compared to standard plastic injection tools, these molds require highly specialized thermal management.
Cooling channel degradation is a silent killer of precision. Over time, mineral scale from facility water builds up inside the cooling lines. This acts as an insulator. It prevents heat from transferring out of the steel efficiently. The result is uneven cooling across the cavity block. Uneven cooling directly causes severe part warpage and an immediate loss of mold dimensional tolerance. You must catch this early to avoid structural failures.
To combat surface degradation, tooling engineers rely heavily on advanced die coatings. Applying treatments like Nitriding or Physical Vapor Deposition (PVD) significantly hardens the surface. This extends the active lifecycle of the tool. However, these coatings wear away. Maintenance teams must monitor coating thickness and plan for routine stripping and re-coating.
Finally, descaling protocols are non-negotiable for high-heat casting. Facilities must implement routine chemical flushing of all cooling circuits. Removing calcium and rust buildup ensures that thermodynamic stability remains identical at cycle 100,000 as it was at cycle one. Without this routine flush, you cannot maintain consistent cycle times.
Choosing a manufacturing partner requires looking beyond their initial tooling quote. You must evaluate how they care for the tool after it goes into production. A supplier’s maintenance infrastructure dictates your long-term part quality.
First, demand auditable maintenance logs. A trustworthy supplier will not offer verbal assurances about tool care. They utilize a Computerized Maintenance Management System (CMMS) to track every teardown, pin replacement, and cleaning cycle. You should be able to request this history at any time.
Next, evaluate their in-house inspection capabilities. Do they have the technology to verify precision after reassembly? Top-tier facilities utilize advanced Coordinate Measuring Machines (CMMs), 3D laser scanning, and automated vision systems. They use these tools to confirm that the equipment still meets your exact mold dimensional tolerance specifications before the tool goes back into the press.
You also need to look for clear end-of-life protocols. Tools do not last forever. An exceptional partner analyzes measurement data proactively. They alert you when a tool approaches the point of diminishing returns. They provide a cost-benefit analysis detailing whether major refurbishment or cutting a new tool is the smartest financial move.
Lastly, examine their personnel. Maintenance must be executed by certified toolmakers and dedicated tooling engineers, not just machine operators. Operators are trained to run presses; toolmakers are trained to protect micro-tolerances.
Table: Supplier Vetting Checklist
Evaluation Area | Common Red Flag | Industry Best Practice |
|---|---|---|
Documentation | Paper logs or verbal history | Cloud-based CMMS with timestamped entries |
Inspection Tech | Calipers and visual checks only | In-house CMM and 3D scanning post-maintenance |
Personnel | Press operators handle teardowns | Dedicated, certified toolmakers handle maintenance |
Lifecycle Planning | Running tools until parts fail | SPC-triggered preventative refurbishment |
Many plant managers resist pulling a running tool for scheduled maintenance. They view the required downtime as lost revenue. However, this mindset creates extreme financial risk. You must compare the minimal, controlled cost of planned downtime against the compounding disasters of an unplanned failure.
When a tool fails in the press mid-run, the costs multiply instantly. You face unplanned press stoppage, which backs up the entire scheduling board. You generate hundreds of scrapped, out-of-spec parts before quality control catches the defect. You then pay premium expedite fees for emergency tool repairs. Planned maintenance transforms these chaotic, compounding expenses into a fixed, predictable line item.
Proactive maintenance drastically extends your return on investment (ROI). A tool neglected on the floor might barely survive 100,000 cycles before requiring a total rebuild. By strictly adhering to Level 1, 2, and 3 maintenance protocols, you can push that same tool’s lifespan into the millions of cycles. This extended life drastically lowers the amortized cost per part, maximizing your initial capital investment.
However, you must recognize the tipping point. Eventually, the tool steel succumbs to irreversible fatigue. When weld repairs fail to hold or core shifts become frequent, maintenance yields diminishing returns. Relying on accurate CMMS data allows you to predict this tipping point months in advance. You can order replacement tooling without ever disrupting your supply chain.
Maintaining exact dimensional tolerances is not a static achievement. It is a continuous, data-driven process. The physical realities of friction and thermal stress will degrade your tools, but a rigorous maintenance schedule prevents that degradation from impacting part quality. By implementing daily checks, scheduling deep ultrasonic cleanings, and utilizing predictive data, you protect your production yield.
You cannot afford to treat tooling care as an afterthought, especially in high-stakes sectors like automotive and aerospace. Evaluate your internal practices and your suppliers’ standards. Demand CMMS documentation, prioritize thermal management, and never let a tool run to failure.
Take action today by auditing your current maintenance logs. Reach out to your production partners and review specific tolerance requirements for your next high-precision project to ensure they have the infrastructure to support long-term accuracy.
A: Teardown frequency depends on cycle counts, resin abrasiveness, and predictive data rather than a strict calendar timeframe. Generally, high-precision tools require a complete bench teardown every 20,000 to 50,000 cycles. However, SPC data showing a trend toward tolerance limits should immediately trigger a teardown, regardless of cycle count.
A: Yes. Neglecting maintenance leads to irreversible damage. Severe heat checking, hobbing (where debris crushes into the steel), or extreme parting line damage alters the core geometry. Once base steel integrity is destroyed beyond what laser welding can safely repair, the tool must be permanently retired.
A: Standard specifications follow guidelines set by organizations like NADCA (North American Die Casting Association). These baselines dictate acceptable deviations for linear dimensions, flatness, and concentricity. Strict, routine maintenance ensures the tooling geometry remains intact to hold these tight casting margins over hundreds of thousands of shots.
A: Improper cleaning methods destroy precision. Scraping cavities with hard metal tools or abrasive pads rounds off sharp corners and alters micro-finishes. Facilities must use ultrasonic cleaning baths, dry-ice blasting, and non-abrasive solvents to clean complex geometries safely without removing base steel.


