

Views: 0 Author: Site Editor Publish Time: 2026-09-06 Origin: Site


Tooling degradation extracts a massive financial and operational toll on modern automotive manufacturing lines. Minor wear in these highly engineered tools quickly cascades into severe part defects. This progression ultimately drives up scrap rates and creates crippling production bottlenecks. Casting automotive structural components introduces exceptionally rigorous demands compared to standard commercial castings. Manufacturers must routinely manage extreme high-pressure injection, intense thermal shock, and highly complex part geometries. Because of these harsh environmental conditions, premature tooling failure remains a constant and expensive threat.
This article will deconstruct the root causes of mold performance loss. We will trace common casting defects directly back to their tooling wear mechanisms. Finally, we provide a clear decision framework. You will learn how to evaluate design specifications and vetting criteria for your next supplier to ensure maximum tooling longevity.
Thermal and Mechanical Fatigue are Primary Drivers: Repeated thermal cycling and high-pressure injection lead to heat checking, erosion, and dimensional drift.
Tooling Wear Directly Correlates to Scrap: Excessive flash, cracking, and porosity are often leading indicators of compromised mold integrity, not just process parameter errors.
Specifications Dictate Lifespan: Upfront investment in precise thermal management and premium tool steel mitigates premature failure.
Supplier Selection is Risk Management: Choosing a supplier requires evaluating their tooling maintenance SOPs and structural casting expertise, not just unit cost.
When a mold begins to degrade, the consequences extend far beyond the tooling department. Performance loss attacks the fundamental profitability of a manufacturing program. Understanding these hidden costs helps you justify better upfront tooling investments.
Automotive chassis components require absolute precision to ensure vehicle safety and assembly alignment. As a mold ages, micro-deformations occur within the cavity blocks. These tiny shifts compromise the dimensional accuracy of the final aluminum casting. When the cavity shape drifts, parts fall out of tolerance. You will quickly see an alarming spike in rejection rates. Scrap parts waste raw material, consume expensive energy, and artificially inflate your unit price. Fixing process parameters rarely solves this; the steel itself has moved.
Parting line wear creates one of the most frustrating production bottlenecks. When the mating surfaces of a mold degrade, they no longer seal tightly. Molten aluminum escapes the cavity and forms flash along the edges of the casting. You must then rely on secondary processing to remove this excess material. Whether you use manual grinding or automated trimming presses, this adds unnecessary cycle time. You end up spending labor hours fixing predictable issues rather than preventing them entirely. This secondary work erodes profit margins rapidly.
Automotive supply chains operate on strict, just-in-time delivery schedules. Emergency tool maintenance completely disrupts these commitments. When a core pin snaps or a cooling line fails abruptly, production halts. You must pull the tool from the machine, disassemble it, and attempt rushed repairs. This unplanned downtime costs thousands of dollars per hour in idle machine time alone. Furthermore, missing delivery windows damages your reputation and introduces severe penalties from automotive OEMs.
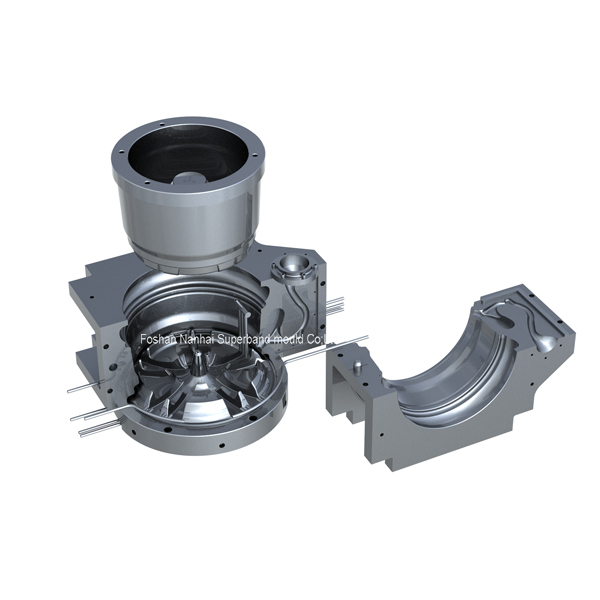
Performance loss is rarely a mysterious event. It follows predictable physics and metallurgical reactions. By understanding these root causes, we can engineer better preventative solutions.
Die casting structural parts involves violent temperature fluctuations. Molten aluminum enters the cavity at extremely high temperatures. The tool steel rapidly absorbs this heat and expands. Moments later, cooling channels and external sprays aggressively extract the heat. The steel rapidly contracts. This constant expansion and contraction creates severe thermal shock. Over thousands of cycles, the surface layer of the steel experiences fatigue. Micro-cracks begin to form on the die face. We call this phenomenon heat checking. Once these micro-cracks appear, they continuously propagate deeper into the steel block.
High-pressure die casting relies on extreme injection speeds. Molten aluminum blasts through the gating system and into the cavity like a high-pressure sandblaster. This high-velocity fluid abrasion heavily impacts core pins, gate runners, and sharp corners. Over time, the aggressive flow literally washes away the tool steel. Intricate geometries degrade much faster under this fluid friction. You lose the crisp details and precise radii of the original design. This erosive wear eventually alters the fundamental shape of the casting.
Molten aluminum alloys possess a high affinity for the iron found in H13 and other premium tool steels. Under intense heat and pressure, a metallurgical reaction occurs between the two metals. Aluminum physically bonds to the die surface. We refer to this as soldering or galling. Often, degraded or improperly applied release agents fail to create an adequate barrier. When the machine ejects the part, it tears the soldered aluminum away. This tearing action damages the microscopic surface finish of the tool. Repeated soldering leads to severe surface pitting and catastrophic part stickiness.
Structural casting requires massive locking tonnages to keep the die closed during injection. The machine applies thousands of tons of clamping force. Concurrently, the metal injection creates immense internal pressure pushing outward. This ongoing battle of forces stresses the mold base. Inadequate backing plates or poor support pillars will fatigue over time. The mold base begins to flex and deflect. This deflection causes cavity misalignment. Guide pins wear out prematurely, and the two halves of the tool no longer align perfectly.
Quality inspectors often blame process parameters for casting defects. However, persistent defects usually point directly to underlying tool wear. Learning to read these defects acts as an early warning system for tooling failure.
Defect Indicator | Primary Tooling Root Cause | Secondary Factors |
|---|---|---|
Excessive Flash | Parting line face wear or deformation | Degraded guide pins, insufficient clamping force |
Shrinkage Porosity | Clogged or scaled cooling channels | Cracked bubblers, altered thermal gradients |
Raised Surface Veins | Severe heat checking (micro-cracks) | Poor steel heat treatment, thermal fatigue |
Dimensional Drift | Erosive washout of cavity geometries | Mold base deflection, mechanical fatigue |
Industry realities show flash is rarely just an injection pressure issue. Operators often try to fix flash by lowering injection speeds, which then causes fill issues. In reality, persistent flash signifies physical mold face wear. The parting line geometry has likely rounded off or deformed. It can also point to inadequate clamping support or severe guide pin degradation. When guide pins wear out, the die halves shift slightly upon closing. This mismatch creates a gap where molten metal escapes. You must address the steel condition, not just the machine settings.
Structural parts demand precise thermal control to solidify correctly. Water flows constantly through complex conformal cooling lines. Over time, poor water quality causes calcium and mineral scale to build up inside these channels. This scale acts as an incredible insulator. It blocks heat transfer between the tool steel and the cooling water. The thermal gradient changes drastically. Localized hot spots develop in the cavity. These hot spots keep the aluminum liquid for too long, causing shrinkage porosity as the surrounding metal solidifies first. You lose critical structural strength in those porous zones.
When heat checks form on the die surface, they leave deep micro-chasms in the steel. Molten aluminum fills these tiny cracks during injection. When the part ejects, it pulls this aluminum out, creating raised veins on the surface of the casting. These veins are not just cosmetic flaws. In a structural chassis component, a raised vein acts as a stress concentrator. Under driving loads, the chassis part can crack prematurely starting from that exact vein. Heat checking directly compromises the structural integrity of the final vehicle.
You cannot simply buy an off-the-shelf tool for chassis components. You must engineer durability into the tool before cutting any steel. Comprehensive specifications dictate the final lifespan of your investment.
Baseline requirements must start with certified premium materials. You should demand NADCA 207 compliant H13 or superior grades. However, buying good steel means nothing without proper heat treatment. The hardening process dictates the toughness and ductility of the block. Precise vacuum heat treatment prevents internal stresses. Furthermore, you should mandate specific nitriding processes for core pins and high-wear areas. Nitriding hardens the outer layer, dramatically improving resistance to both erosion and soldering.
Cooling designs vary wildly depending on the cast product. Consider the thermal requirements of a typical structural tool compared to a gravity aluminum auto wheel mold. Wheel molds often deal with prolonged, controlled solidification times under gravity pressure. Conversely, structural high-pressure molds require rapid, highly targeted thermal extraction. You must extract massive amounts of heat in seconds to maintain cycle times. Specify the use of conformal cooling lines near heavy wall sections. Mandate high-flow bubblers and baffles. Superior thermal engineering prevents heat checking and ensures consistent part elongation properties.
Do not leave bare tool steel exposed to high-velocity aluminum. You must evaluate the return on investment for advanced surface treatments. Physical Vapor Deposition (PVD) coatings apply a microscopic, ultra-hard ceramic layer to the die face. This coating significantly resists soldering and delays erosive washout. Alternatively, specialized oxidation layers can seal the microscopic pores of the steel. These treatments require a higher upfront cost but extend the time between major maintenance teardowns significantly. They are essential for high-volume structural runs.
Vague requirements lead to weak tooling. You must advise your purchasing team on exactly what to include in your chassis structural casting mold specifications. Never accept ambiguous terms.
Mandate guaranteed shot counts for the cavity blocks before major cracking occurs.
Require comprehensive dimensional validation reports covering the entire mold base.
Specify minimum cooling flow rates (gallons per minute) for every individual cooling circuit.
Demand a formal runoff trial proving the tool can run continuously without soldering.
Strict acceptance criteria hold the tool builder accountable for engineering a durable product.
Your tooling supplier acts as your primary risk management partner. Choosing the wrong vendor guarantees production headaches. You must audit their capabilities rigorously.
Engineering Validation Capabilities: Do not trust guesswork. Look for suppliers who utilize advanced simulation software like Magmasoft or Flow-3D. They must run complex flow and thermal simulations. These programs predict exact wear zones, air traps, and hot spots before anyone cuts steel. If a supplier cannot show you a simulation report optimizing the gating and cooling, walk away.
In-House Tooling Maintenance and Repair: A great tool requires ongoing support. Assess whether the supplier possesses dedicated infrastructure for advanced maintenance. Do they have large-scale ultrasonic cleaning tanks to remove scale from cooling lines? Do they offer precision laser welding for minor parting line repairs? Ask about their routine stress-relieving schedules. Regular thermal stress relief extends the life of H13 steel dramatically.
Traceability and Compliance: Demand rigorous documentation. Counterfeit tool steel plagues the industry. You must require steel origin certificates and independent lab validations. Ask for complete heat-treatment charts showing the exact heating and cooling curves used. Finally, demand detailed CMM (Coordinate Measuring Machine) inspection reports for all critical tooling dimensions. Traceability proves they actually built what you specified.
Evaluating Tooling Value Based on Cycle Life: Move your procurement strategy away from the lowest upfront bid. A cheap tool that fails at 40,000 shots costs far more than a premium tool that runs seamlessly for 120,000 shots. Provide your team with a framework for calculating mold value based strictly on guaranteed cycle life and defect-free output. A structurally sound, highly engineered tool reduces scrap, eliminates secondary trimming, and keeps your machines running. Base your supplier choice on maximum reliable output.
Performance loss in structural molds is an engineered problem with engineered solutions. It is driven primarily by intense thermal, mechanical, and chemical variables. You cannot avoid wear entirely, but you can control how and when it happens. By understanding the physics of thermal shock, erosive washout, and mold deflection, you take control of your production stability.
Preventing catastrophic downtime begins at the very first specification phase. It is then sustained through rigorous supplier auditing and strict acceptance criteria. You must view your tooling as the heartbeat of your casting operation, not merely an upfront expense.
Take action today. Review your current tooling specifications to ensure they mandate premium steel and advanced thermal management. Audit your recent scrap data for early wear indicators like flash and porosity. Finally, contact a specialized engineering team to evaluate your next structural casting project before finalizing any designs.
A: A well-engineered mold utilizing premium H13 tool steel typically achieves 80,000 to 150,000 shots under high-pressure structural casting conditions. However, this lifespan varies based on part complexity and injection speeds. Ultimately, rigorous preventative maintenance and regular stress-relieving treatments dictate the actual physical limit of the tool.
A: Tooling wear often degrades the cooling channels through scale buildup. This thermal management loss alters the local solidification rates of the molten aluminum. When aluminum cools too slowly, it develops a coarse microstructure and shrinkage porosity. This directly lowers the vital tensile strength and elongation properties of the final chassis component.
A: Yes, you can repair minor damage without losing precision. Technicians frequently use precision laser welding and localized re-machining to fix small parting line wear or core pin washouts. However, preserving structural integrity requires proactive maintenance. If you allow major dimensional drift or deep heat checking to occur, reliable repairs become nearly impossible.


